
建築KENCHIKU

SE構法と鉄筋コンクリート。 Hinoki timber joinery and seismic-rated concrete — built with the obsessive precision of temple carpentry.
The Work
Speaks.
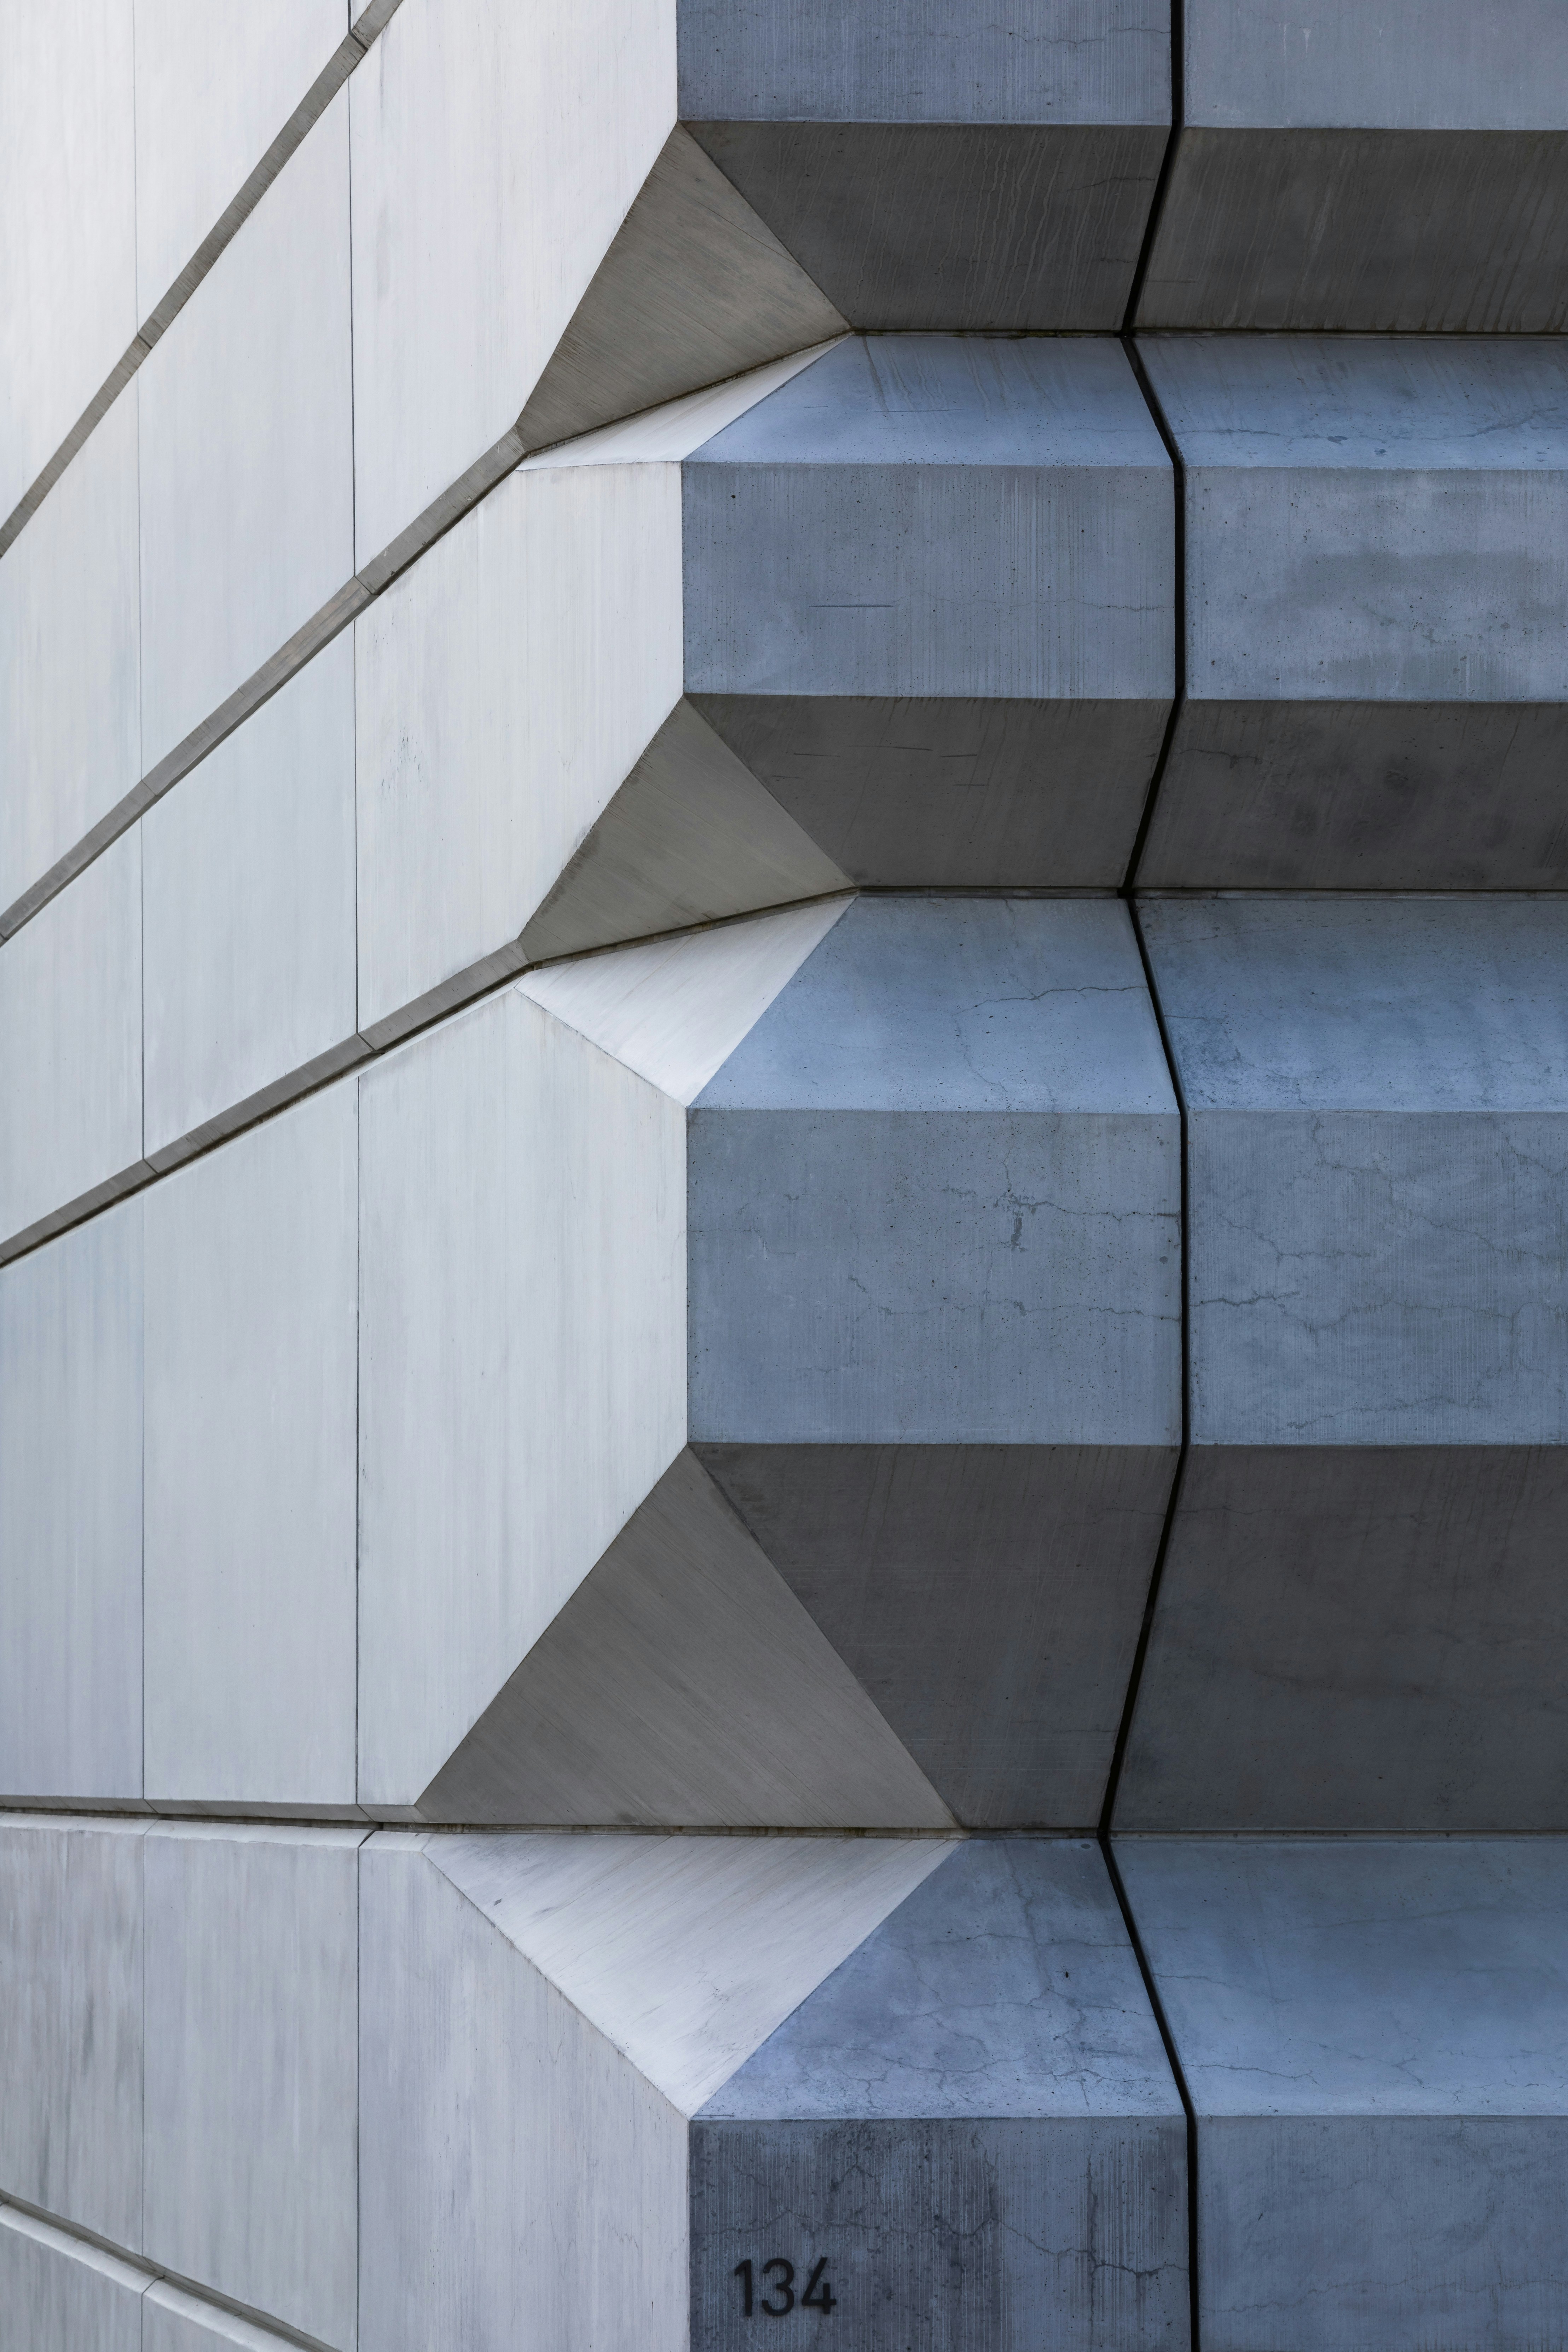
Setagaya. Board-formed. 14 months.
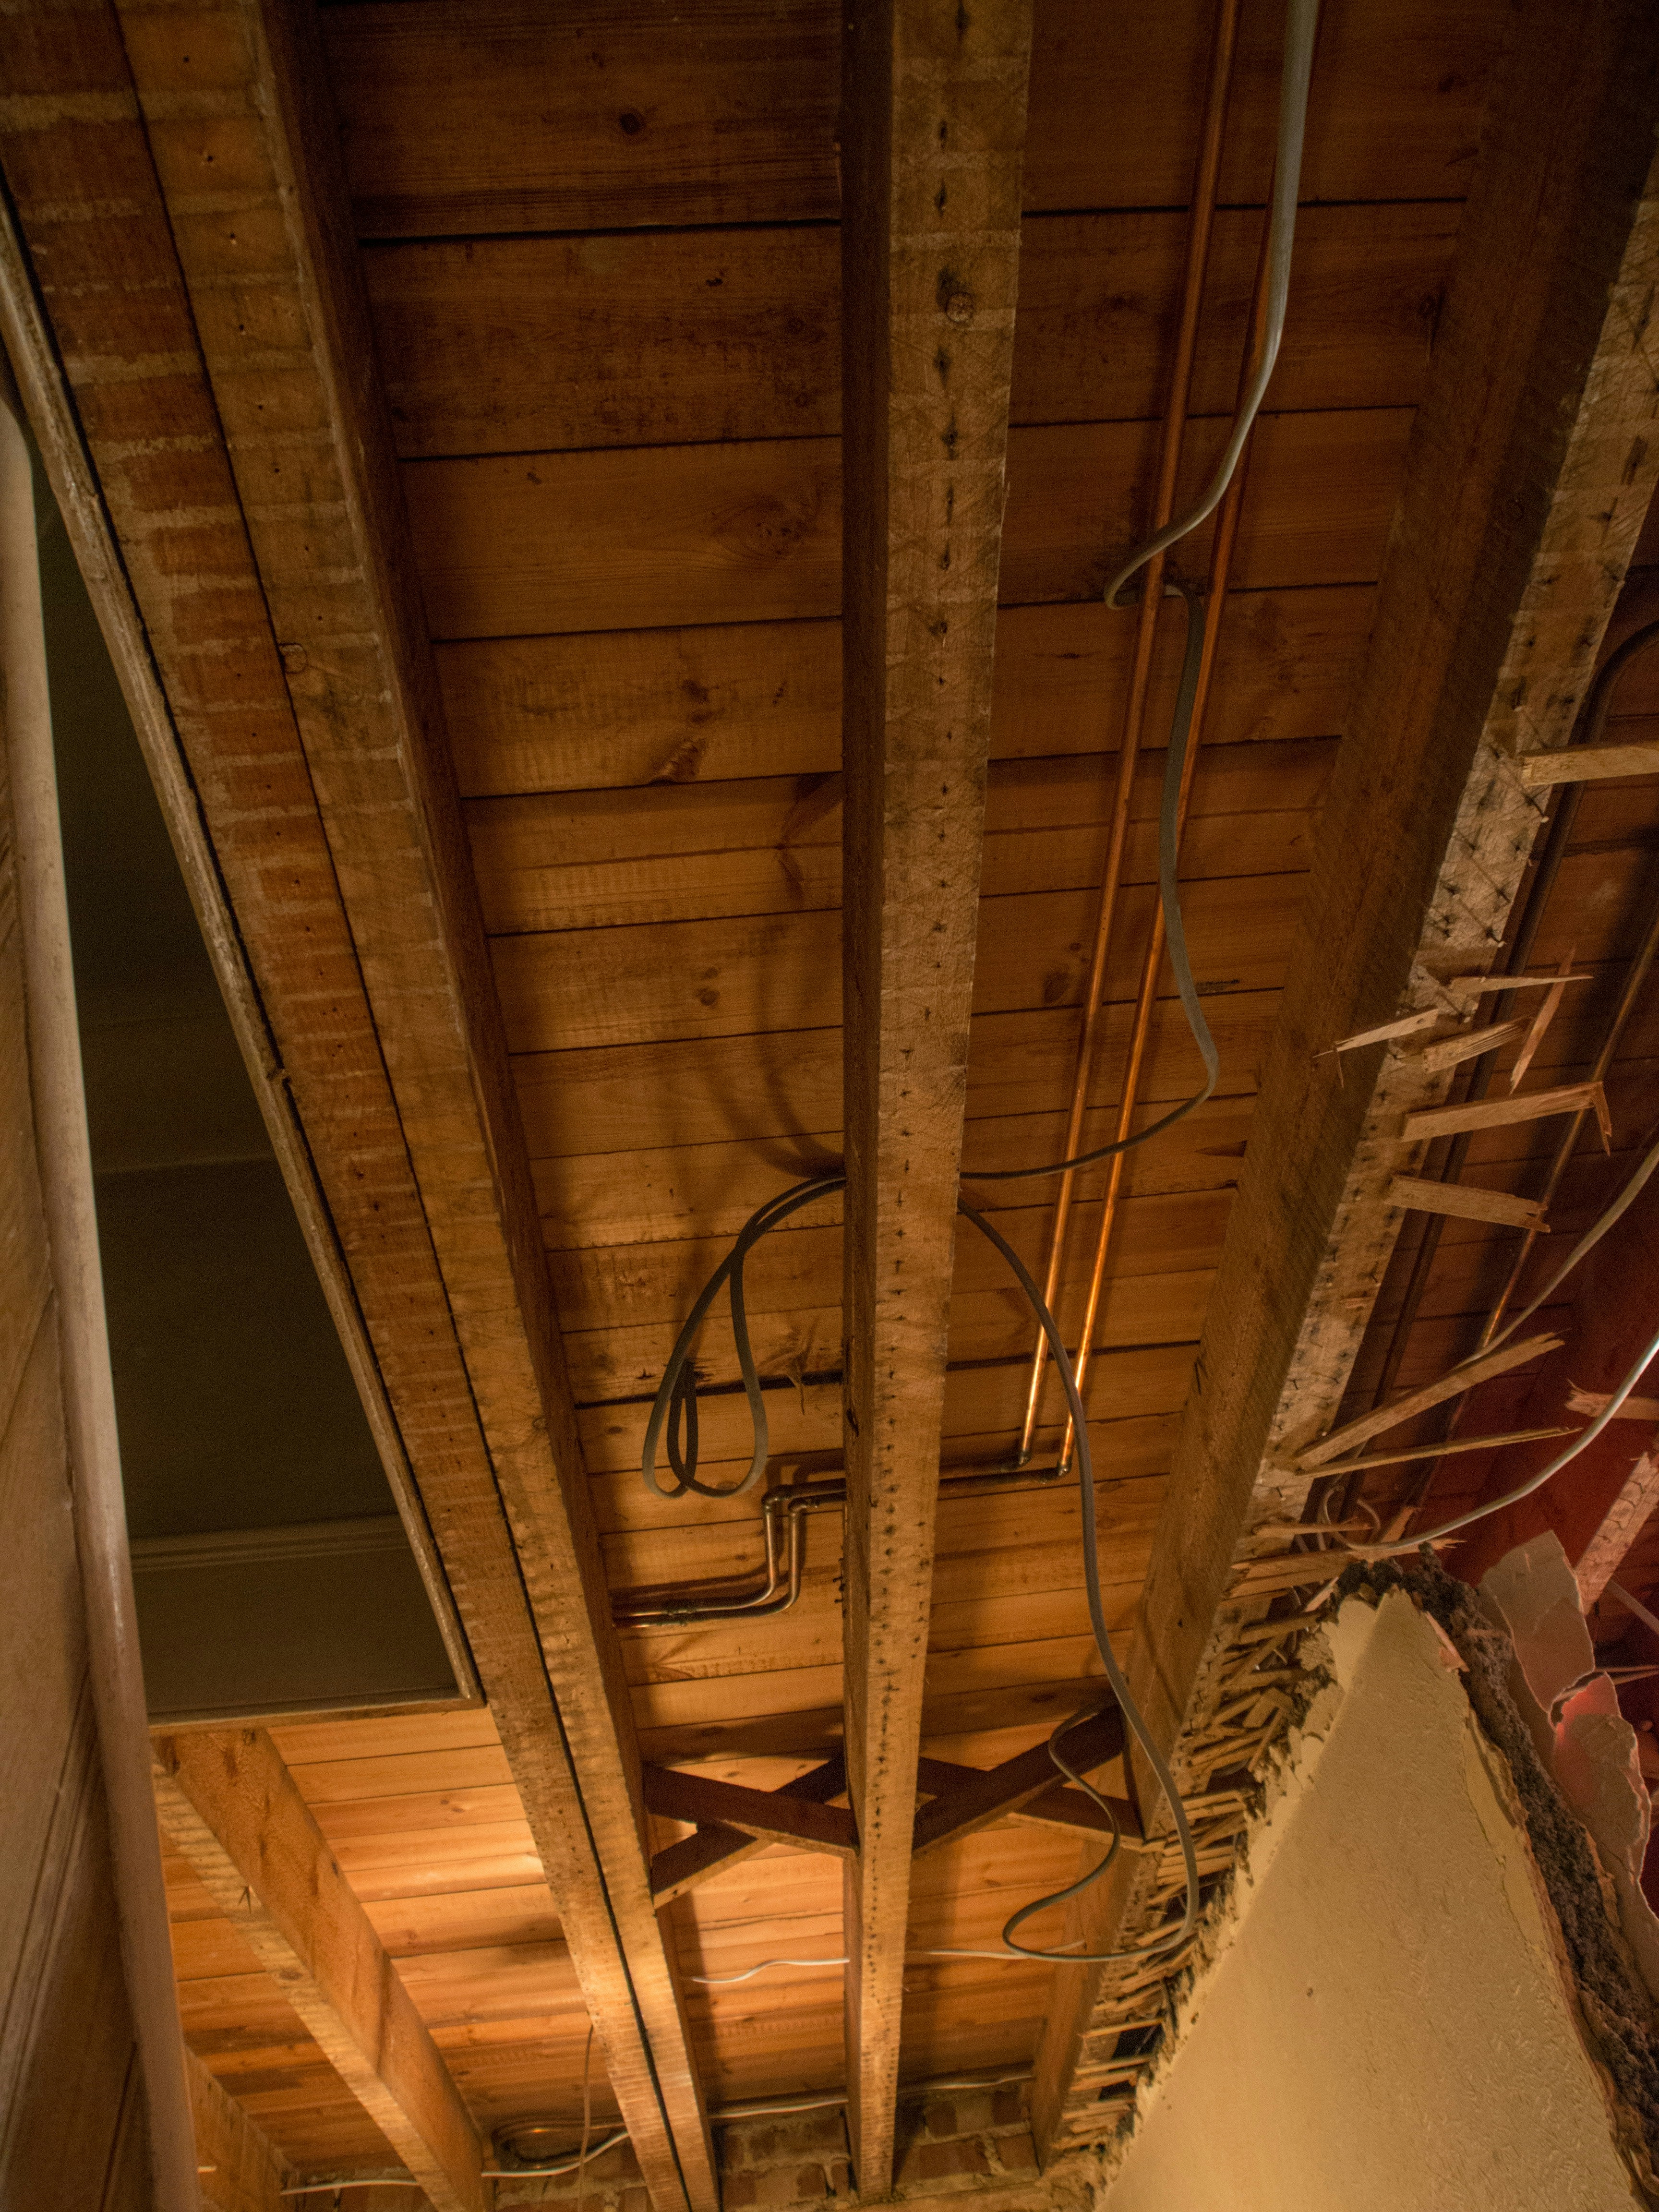
Gion. Machiya retrofit. Boutique hotel.
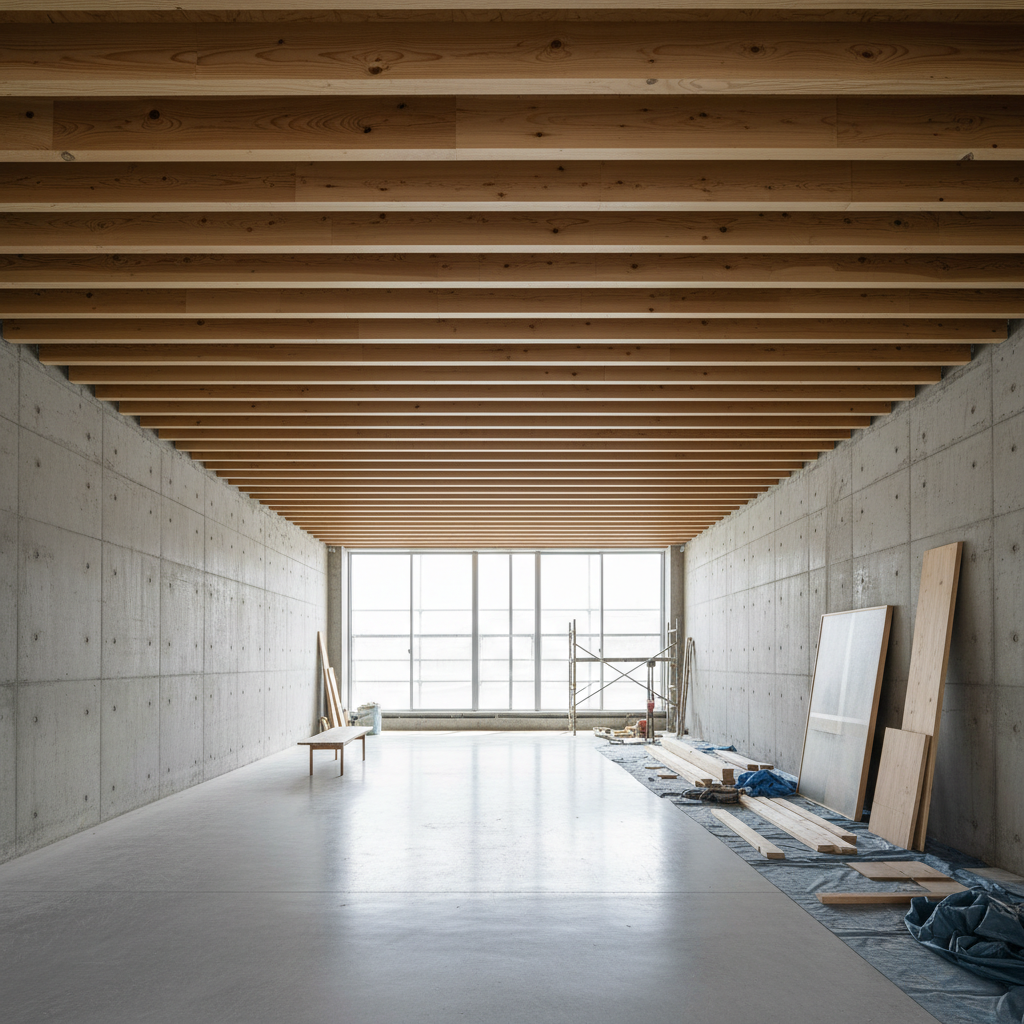
Minami-Aoyama. SE構法. 9 months.
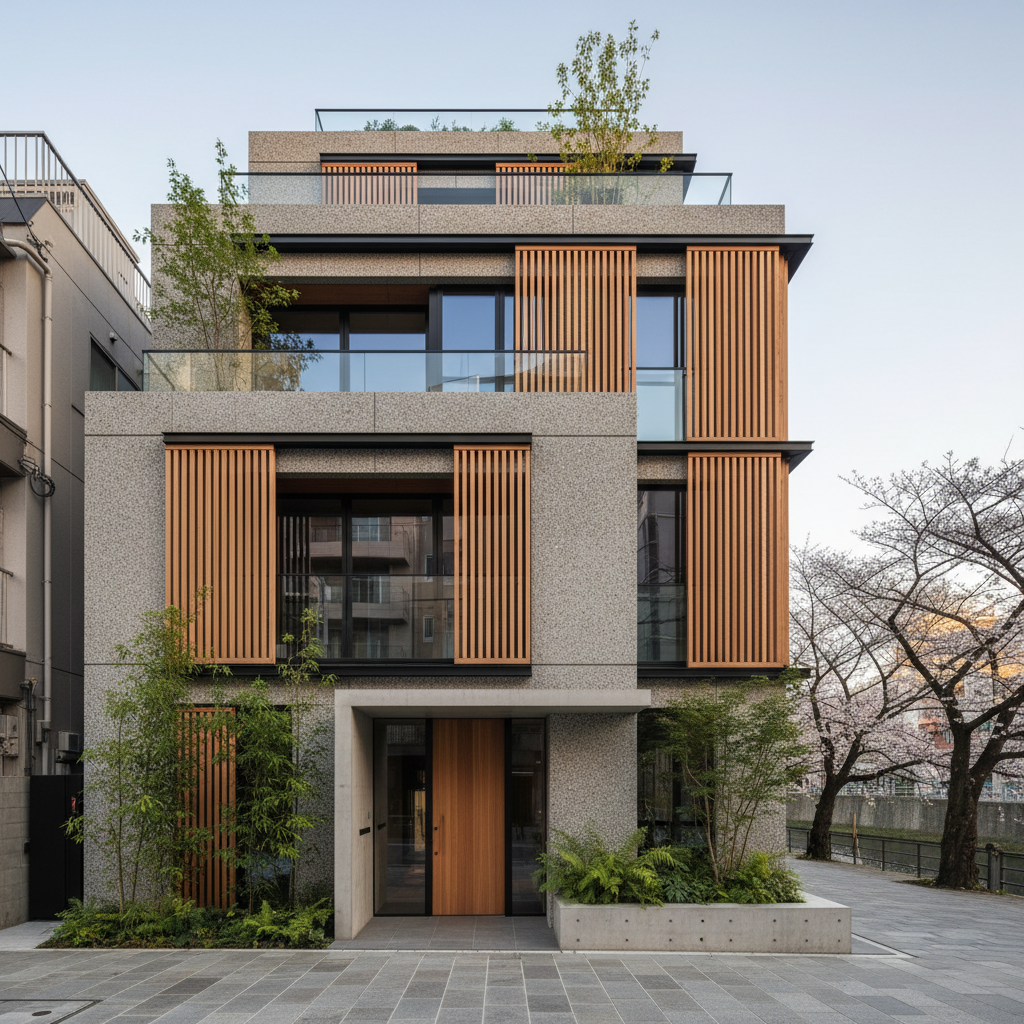
Nakameguro. Exposed aggregate. New build.
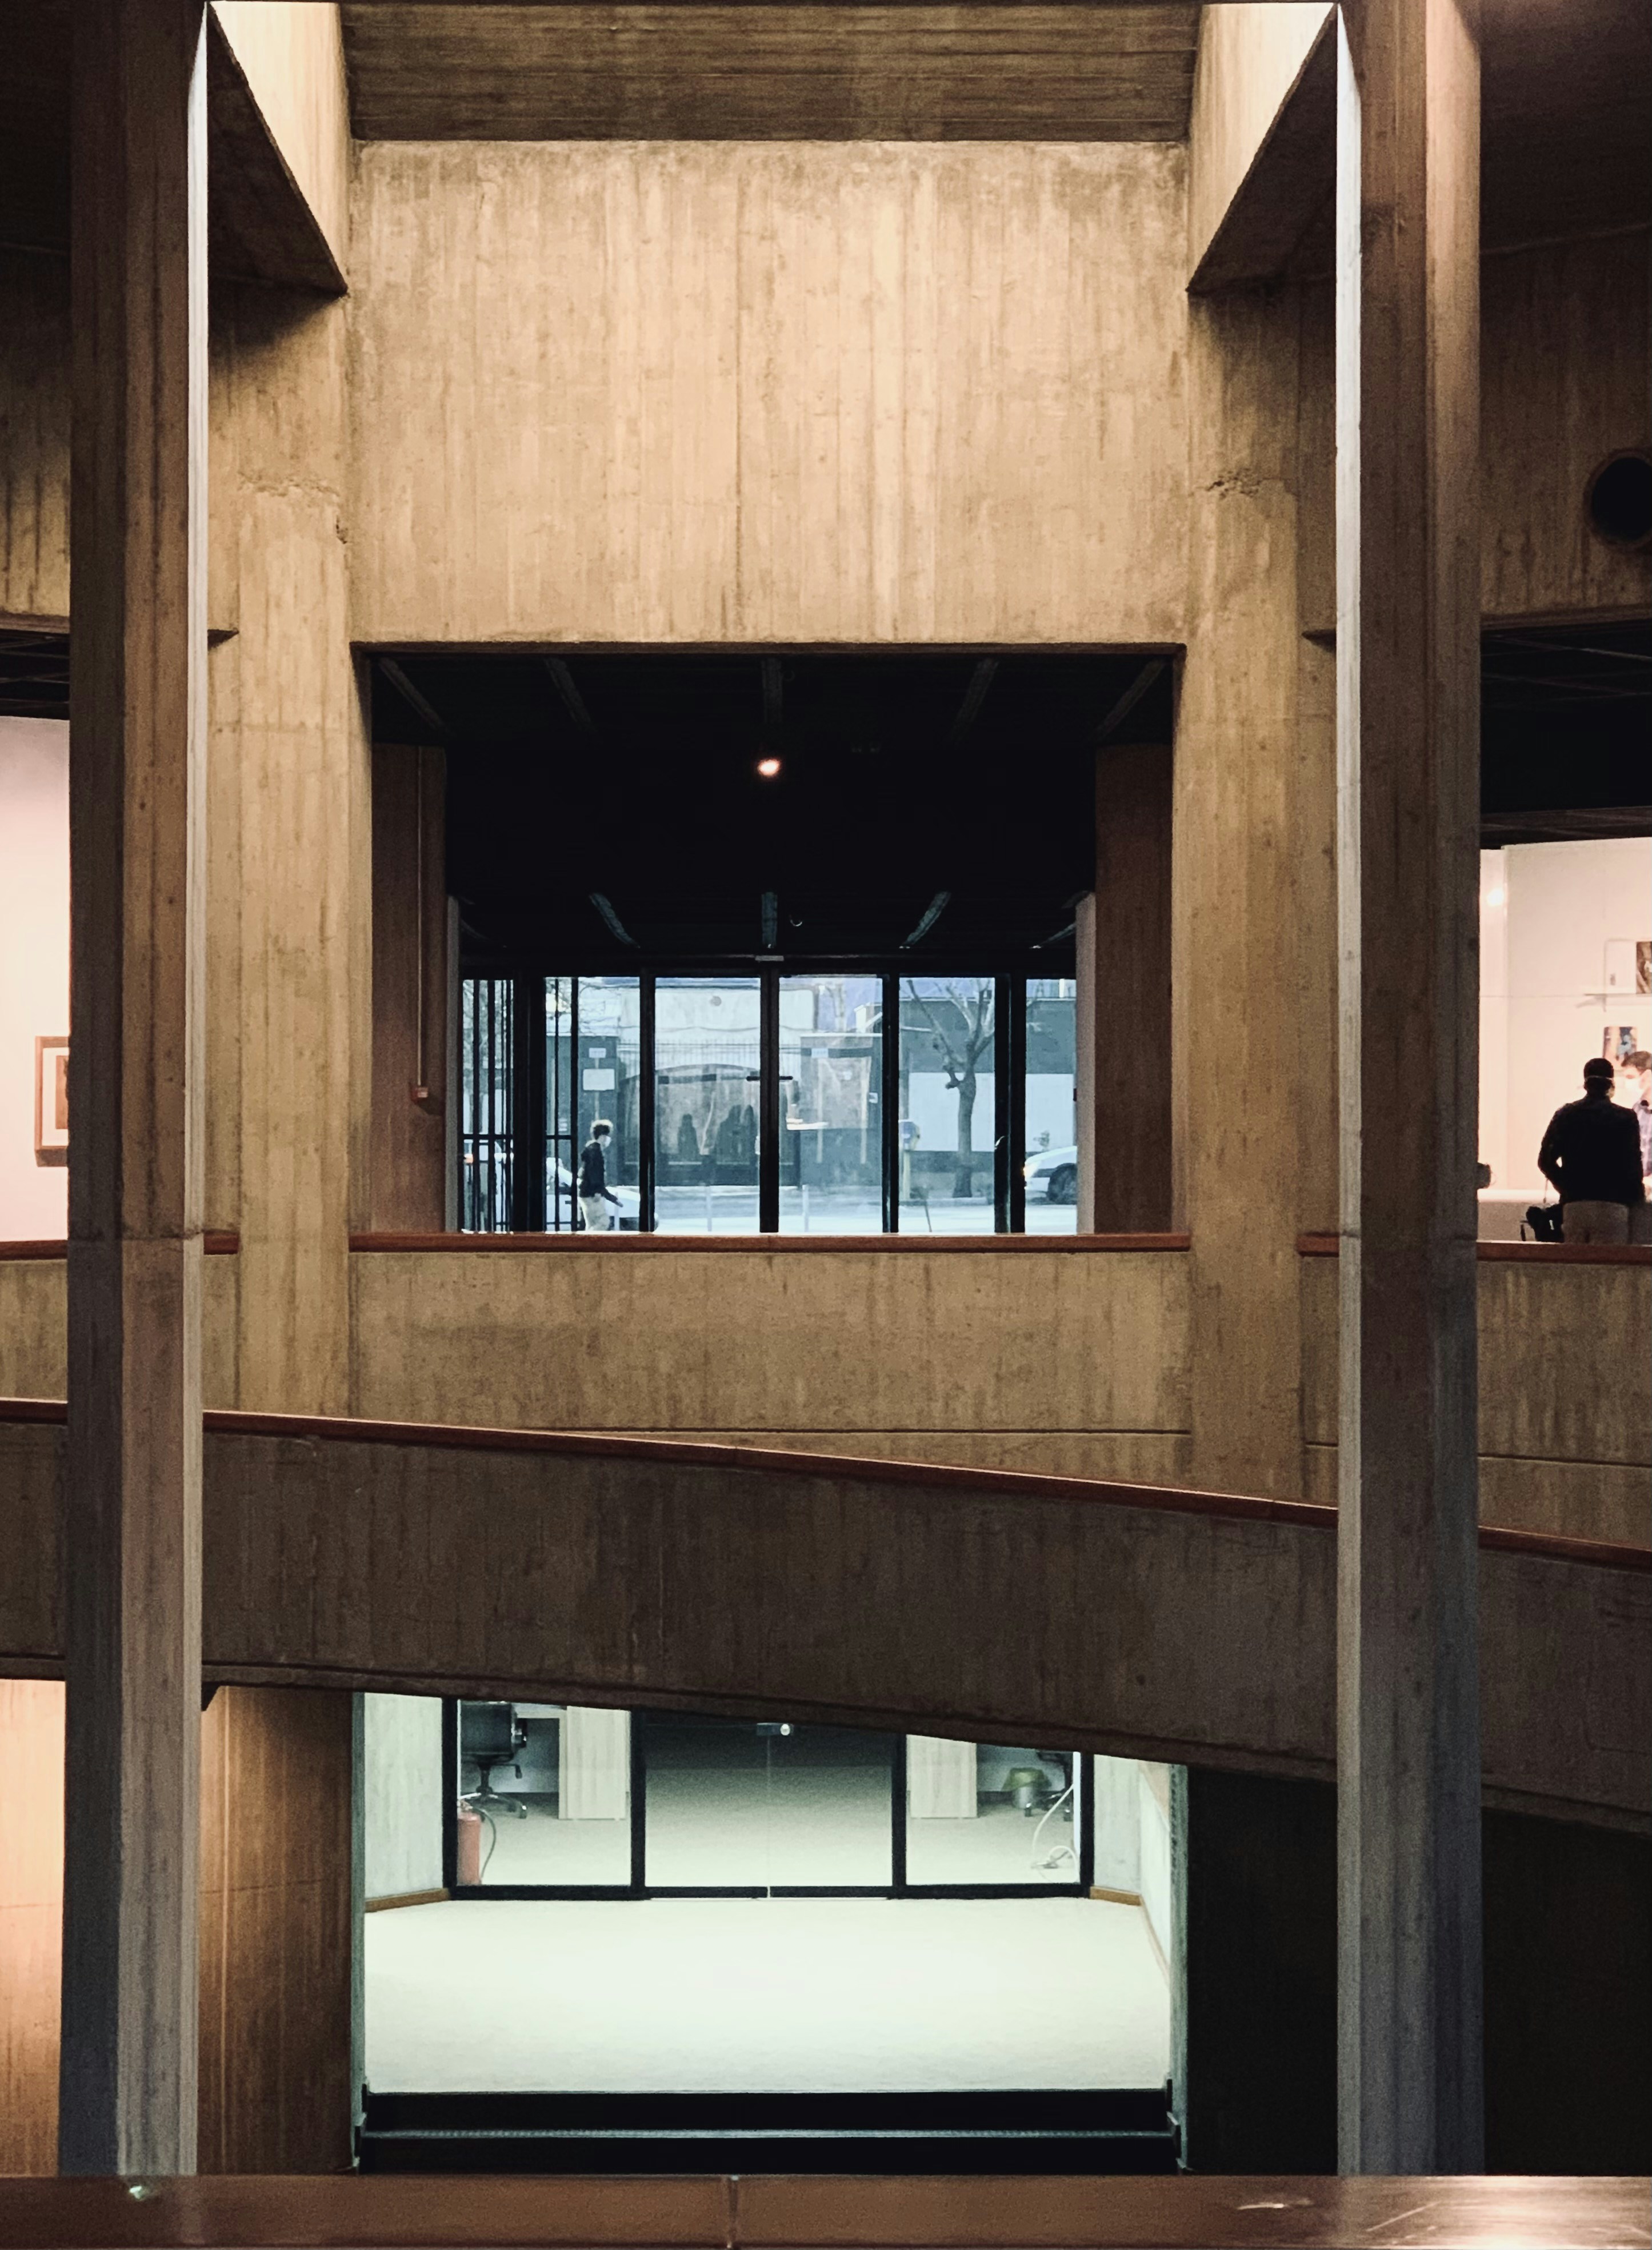
Nishiki. Fit-out. 6 weeks.
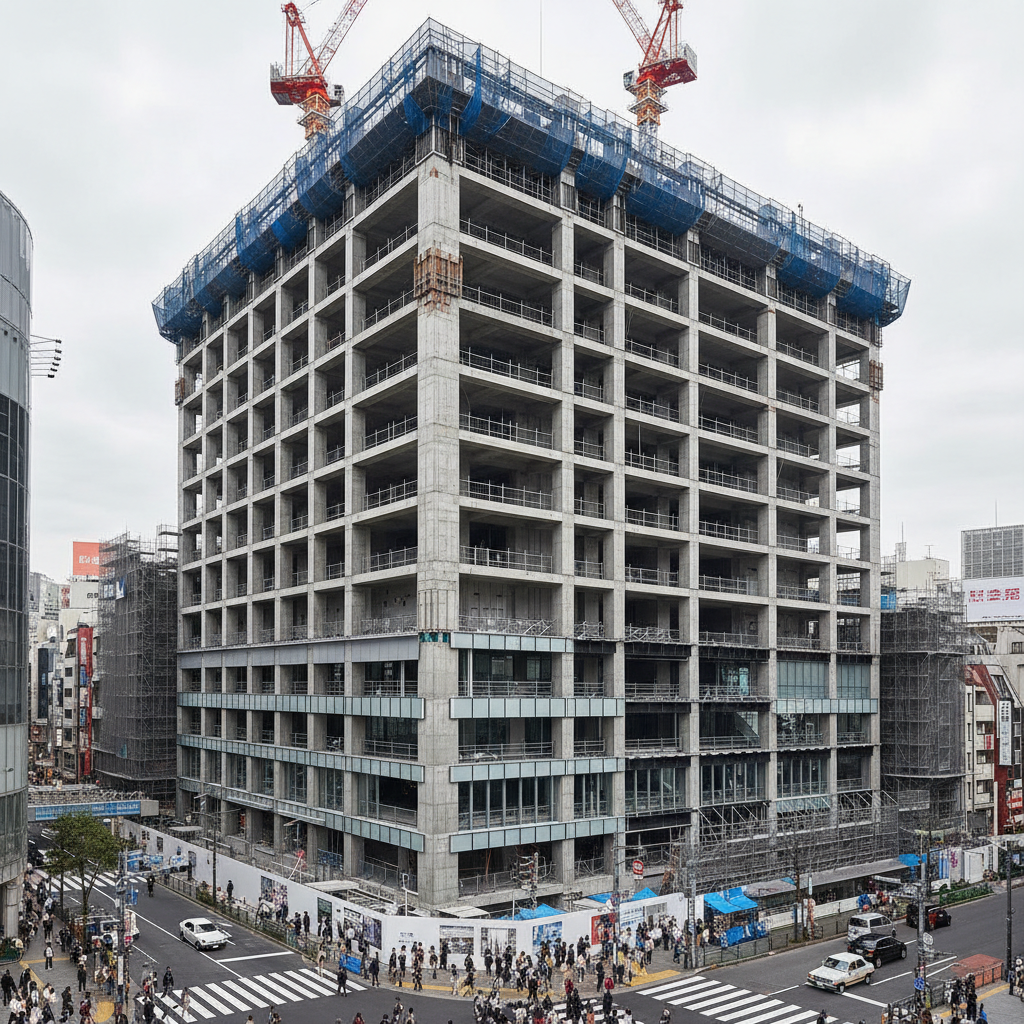
Shibuya. RC seismic. Heritage building.
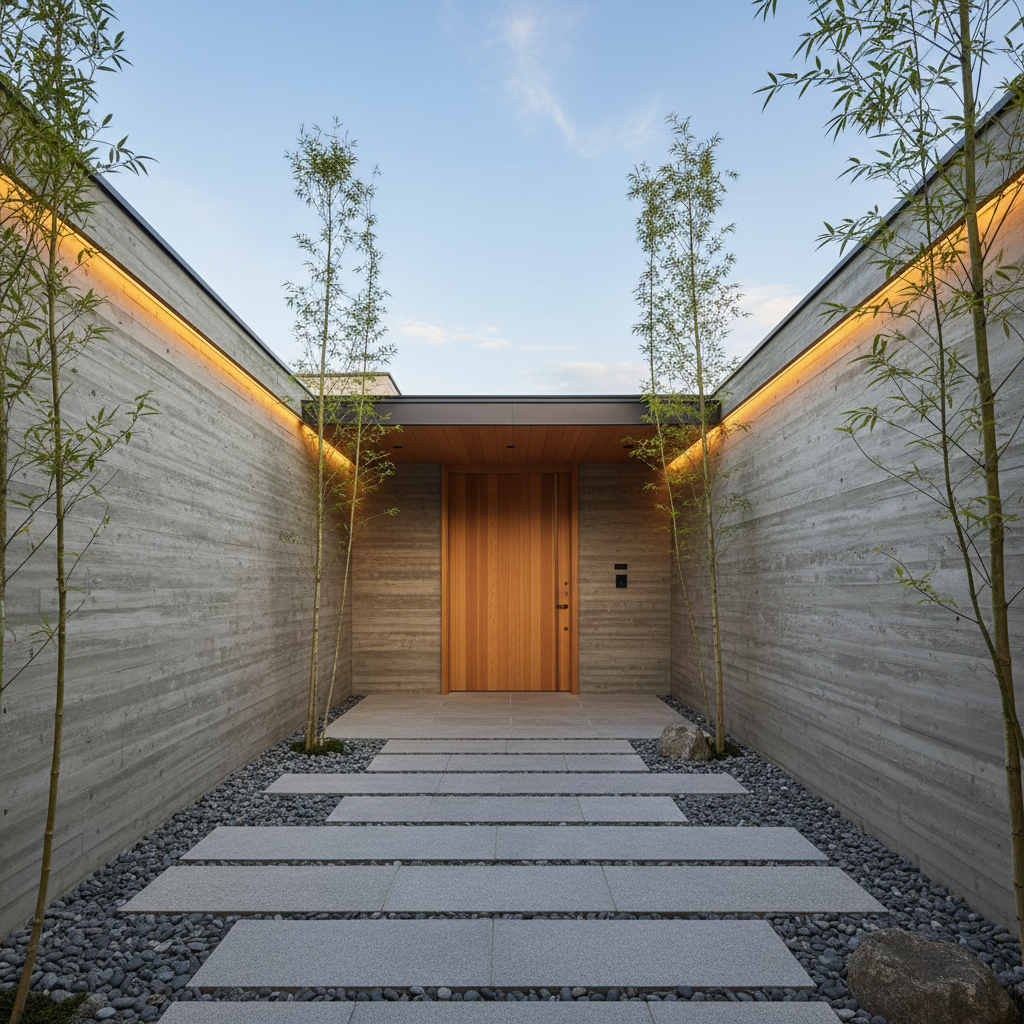
Den-en-chōfu. Hinoki. 18 months.

Arashiyama. Boutique hotel. 22 months.
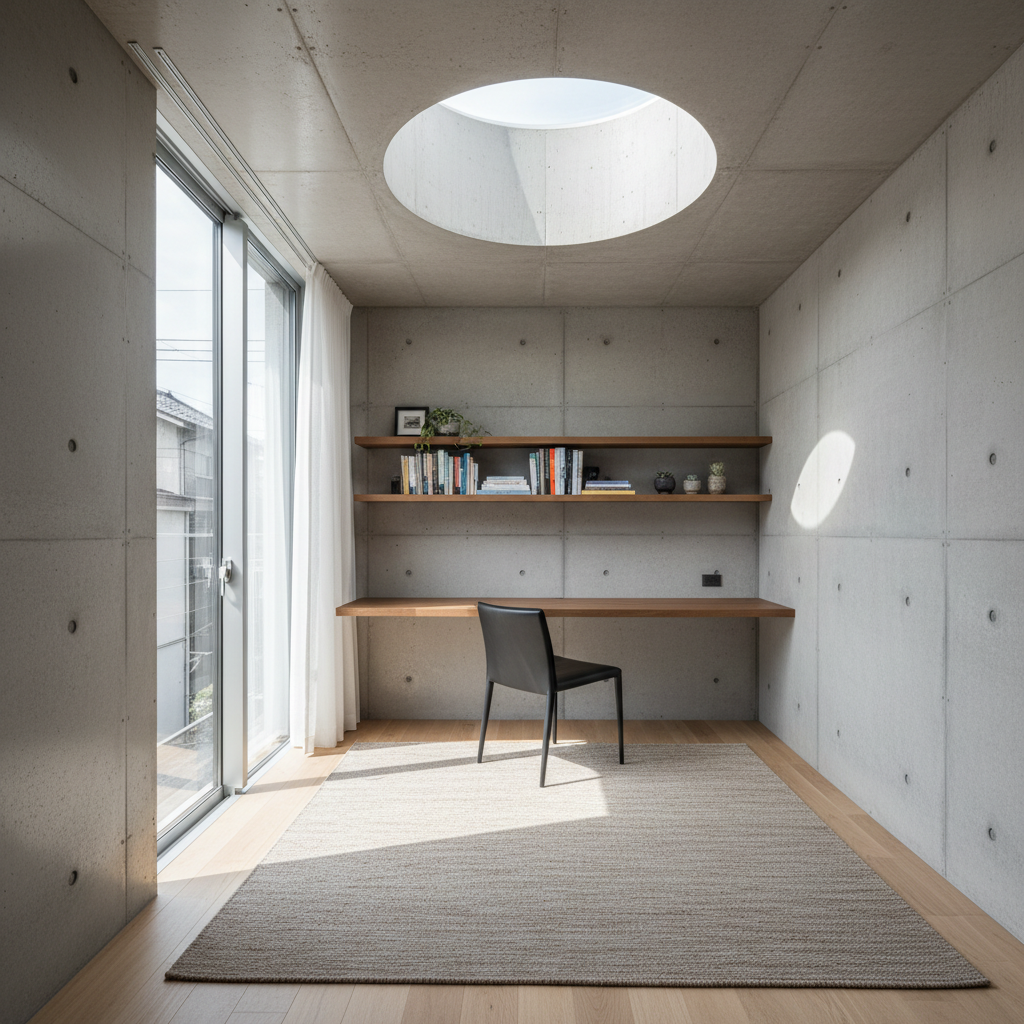
Jiyūgaoka. Light study. Structural upgrade.
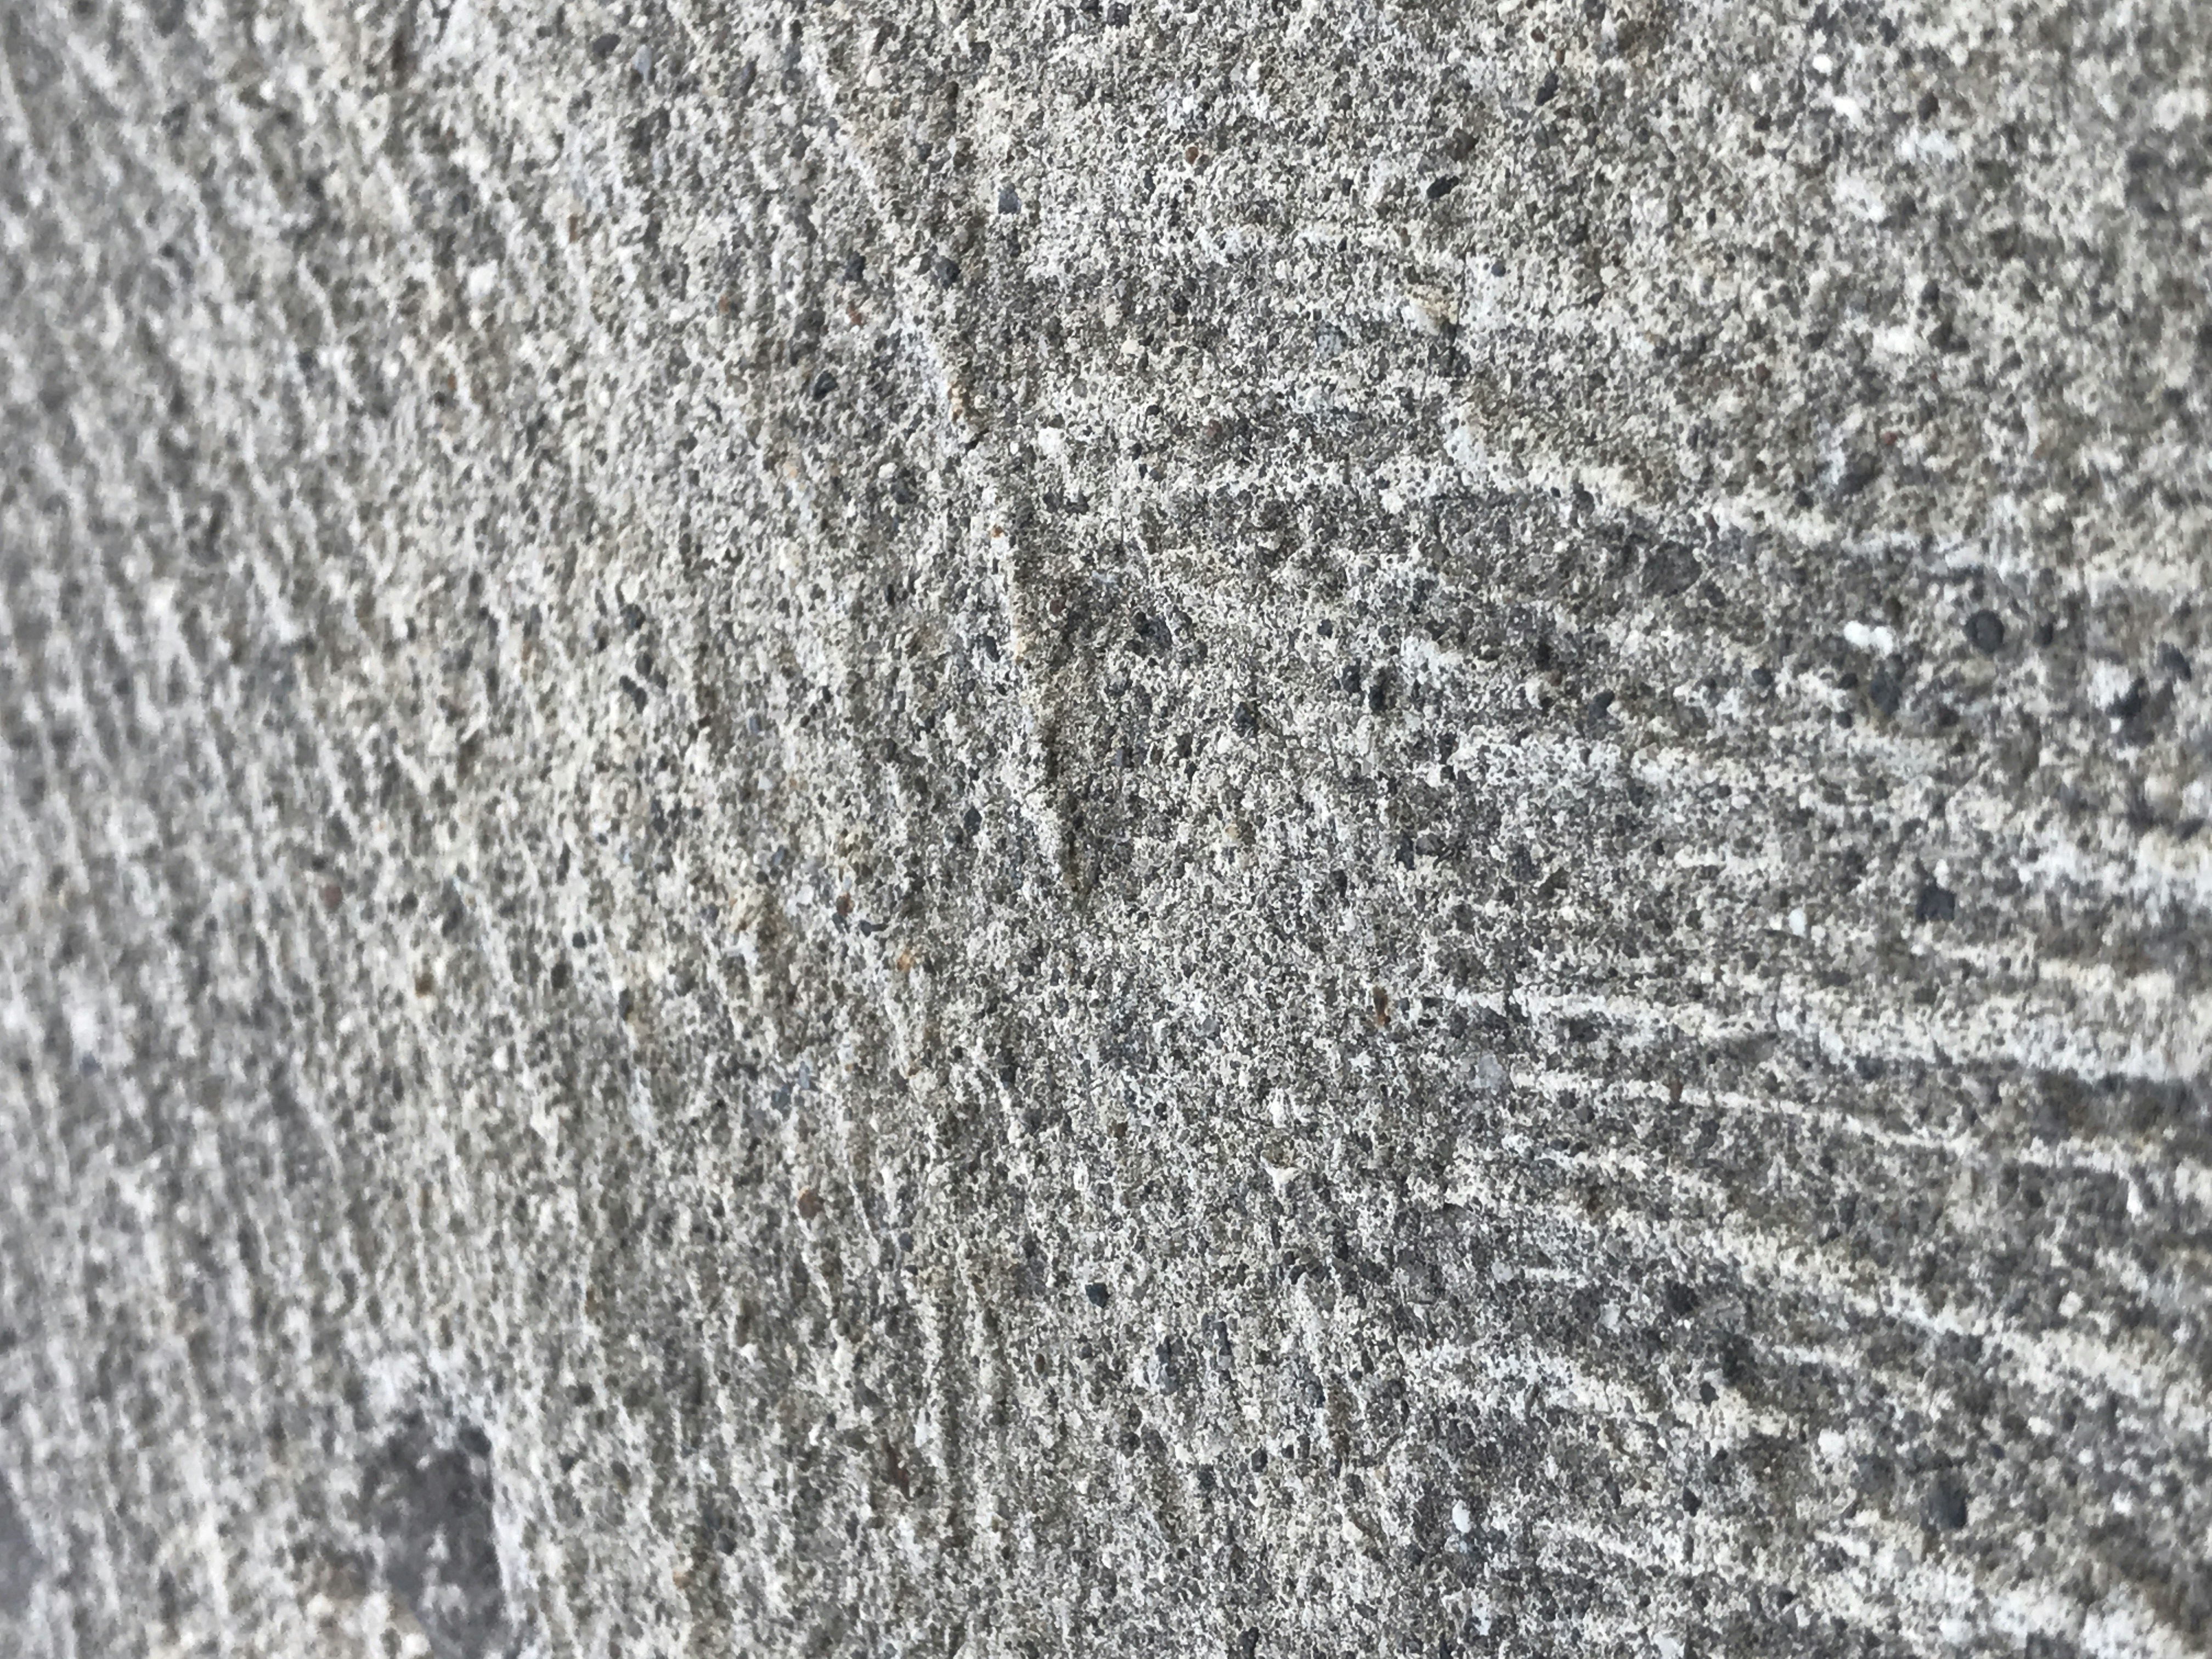
05:43 · SITE AT DAWN · TEMPERATURE: 4°C
The concrete remembers
every board.
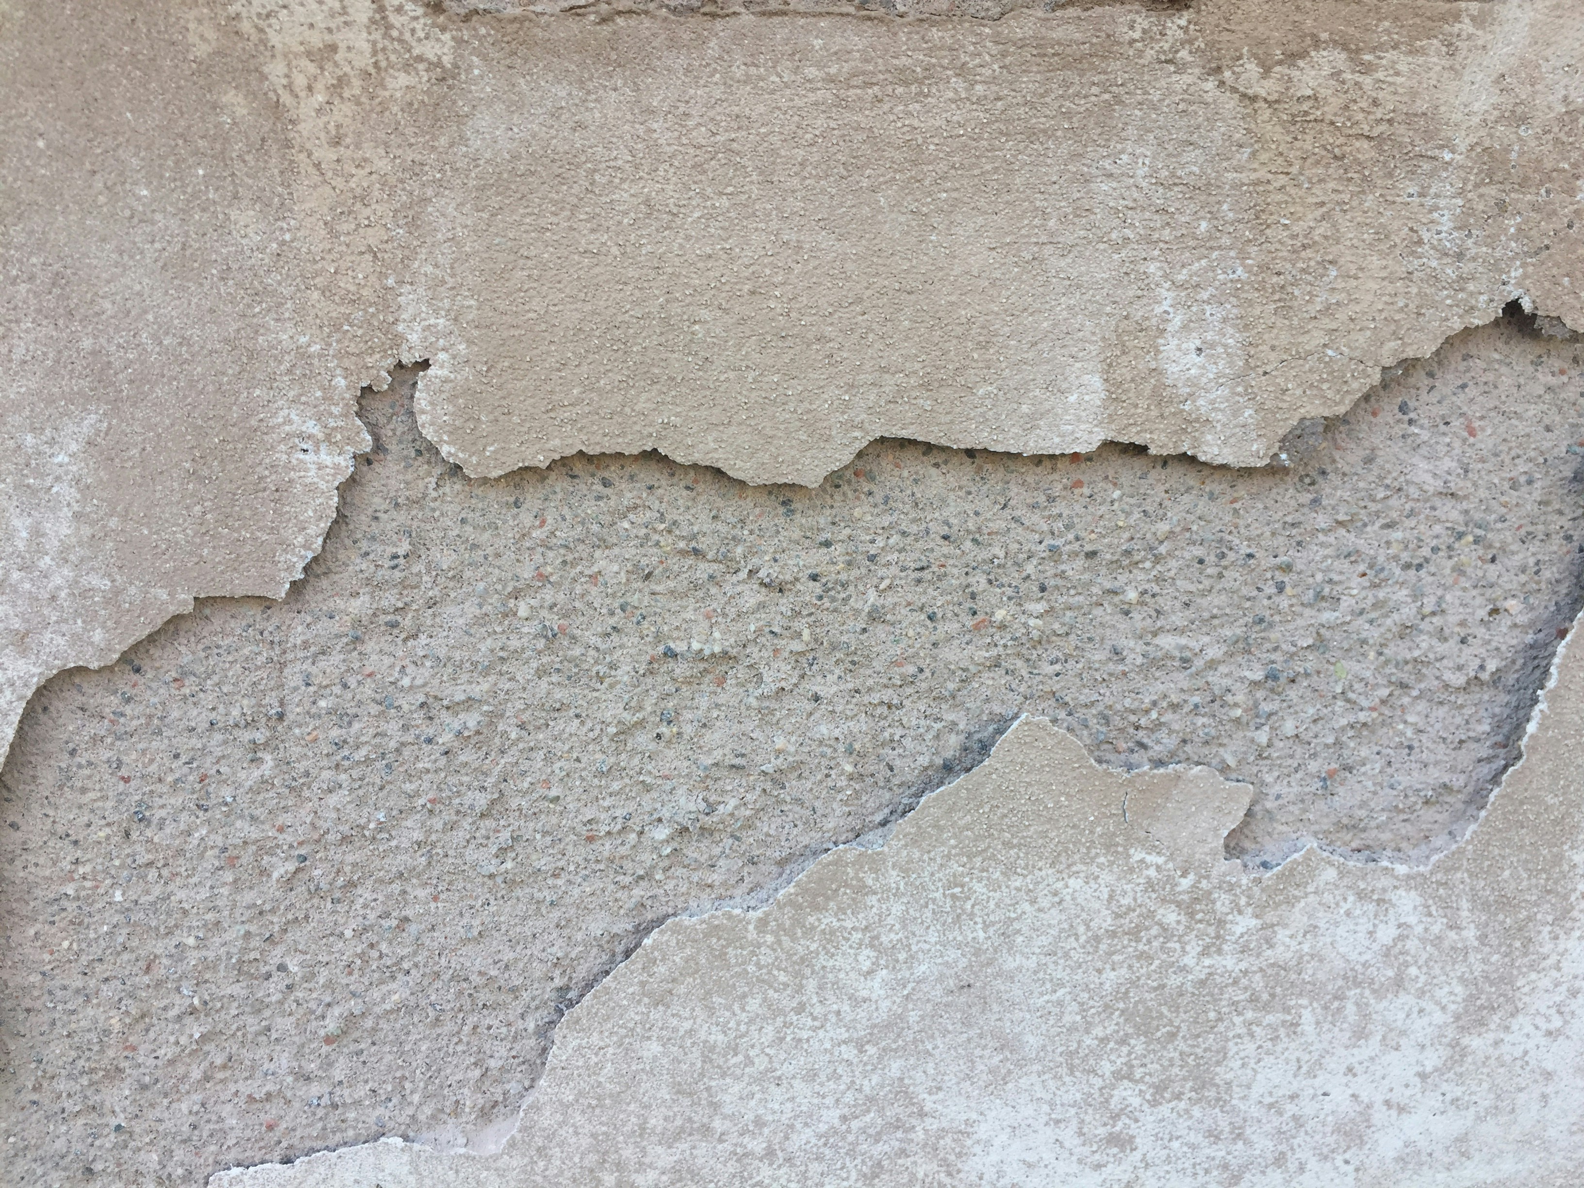
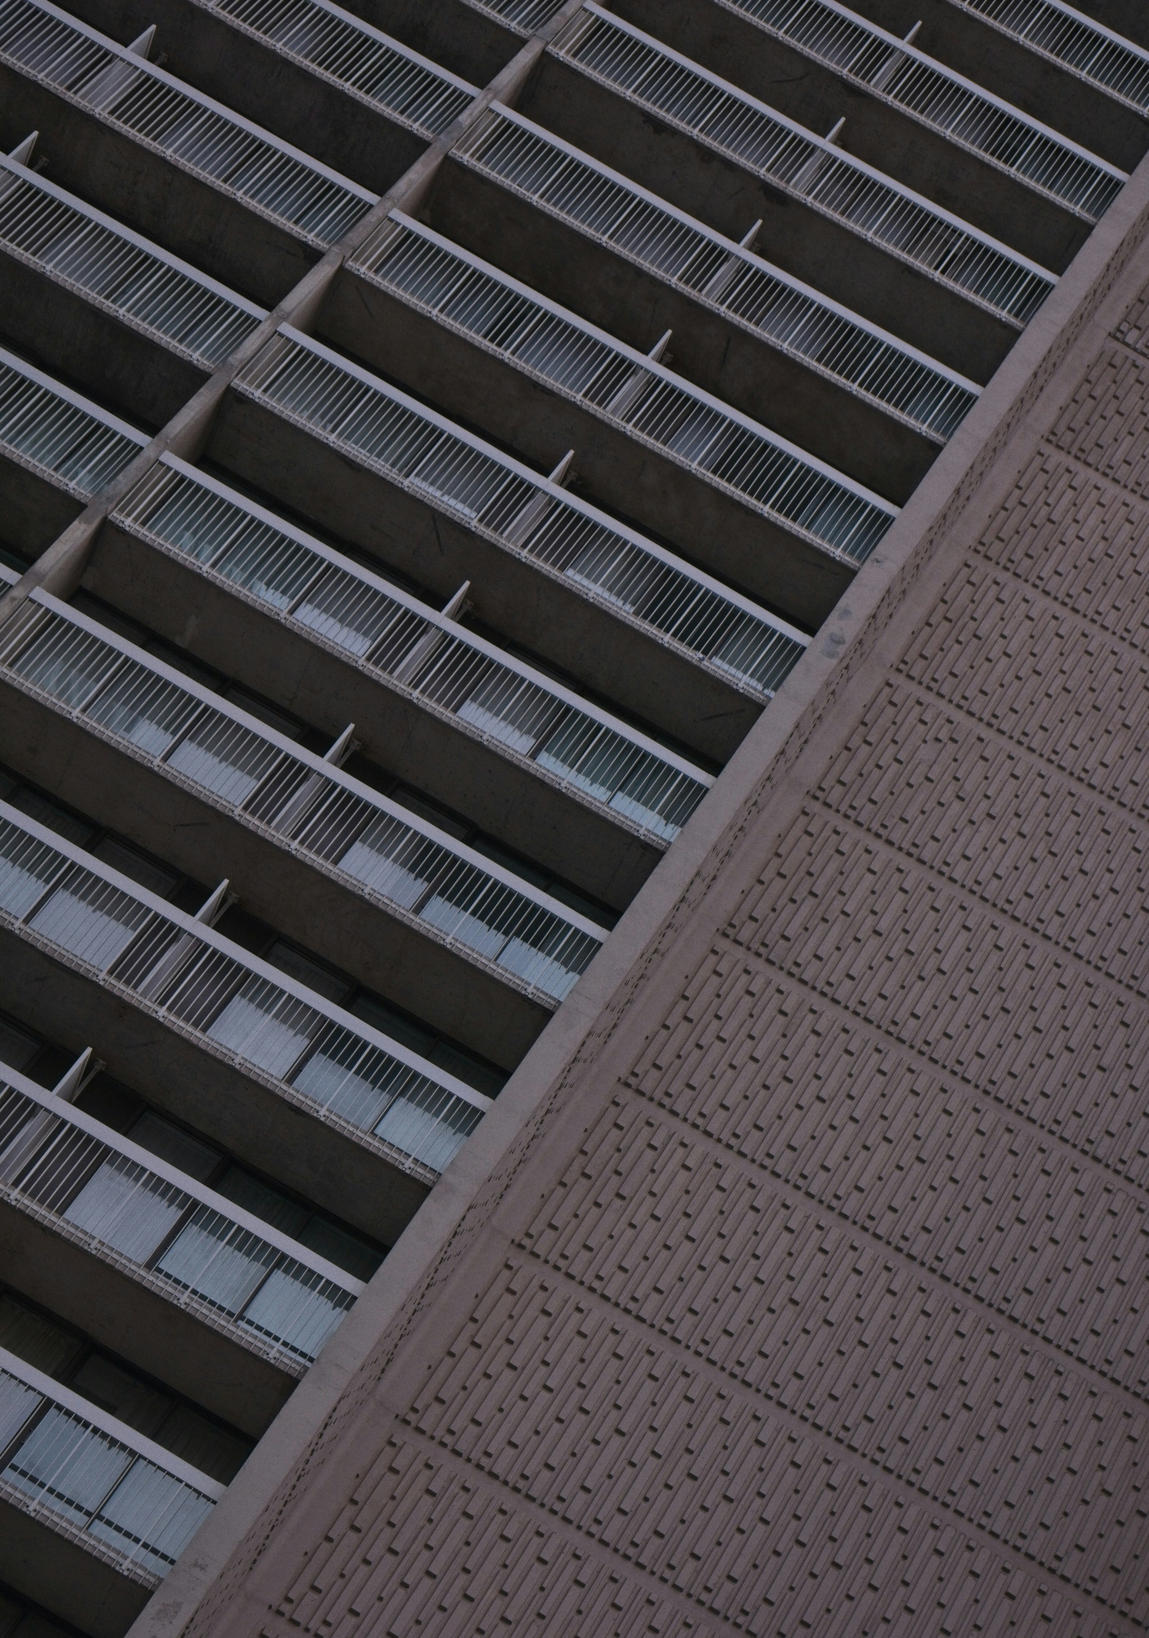
型枠の痕跡が残る。 The formwork leaves its memory in the pour. Each grain of aggregate placed by pressure, each timber plank a negative impression held forever in stone.

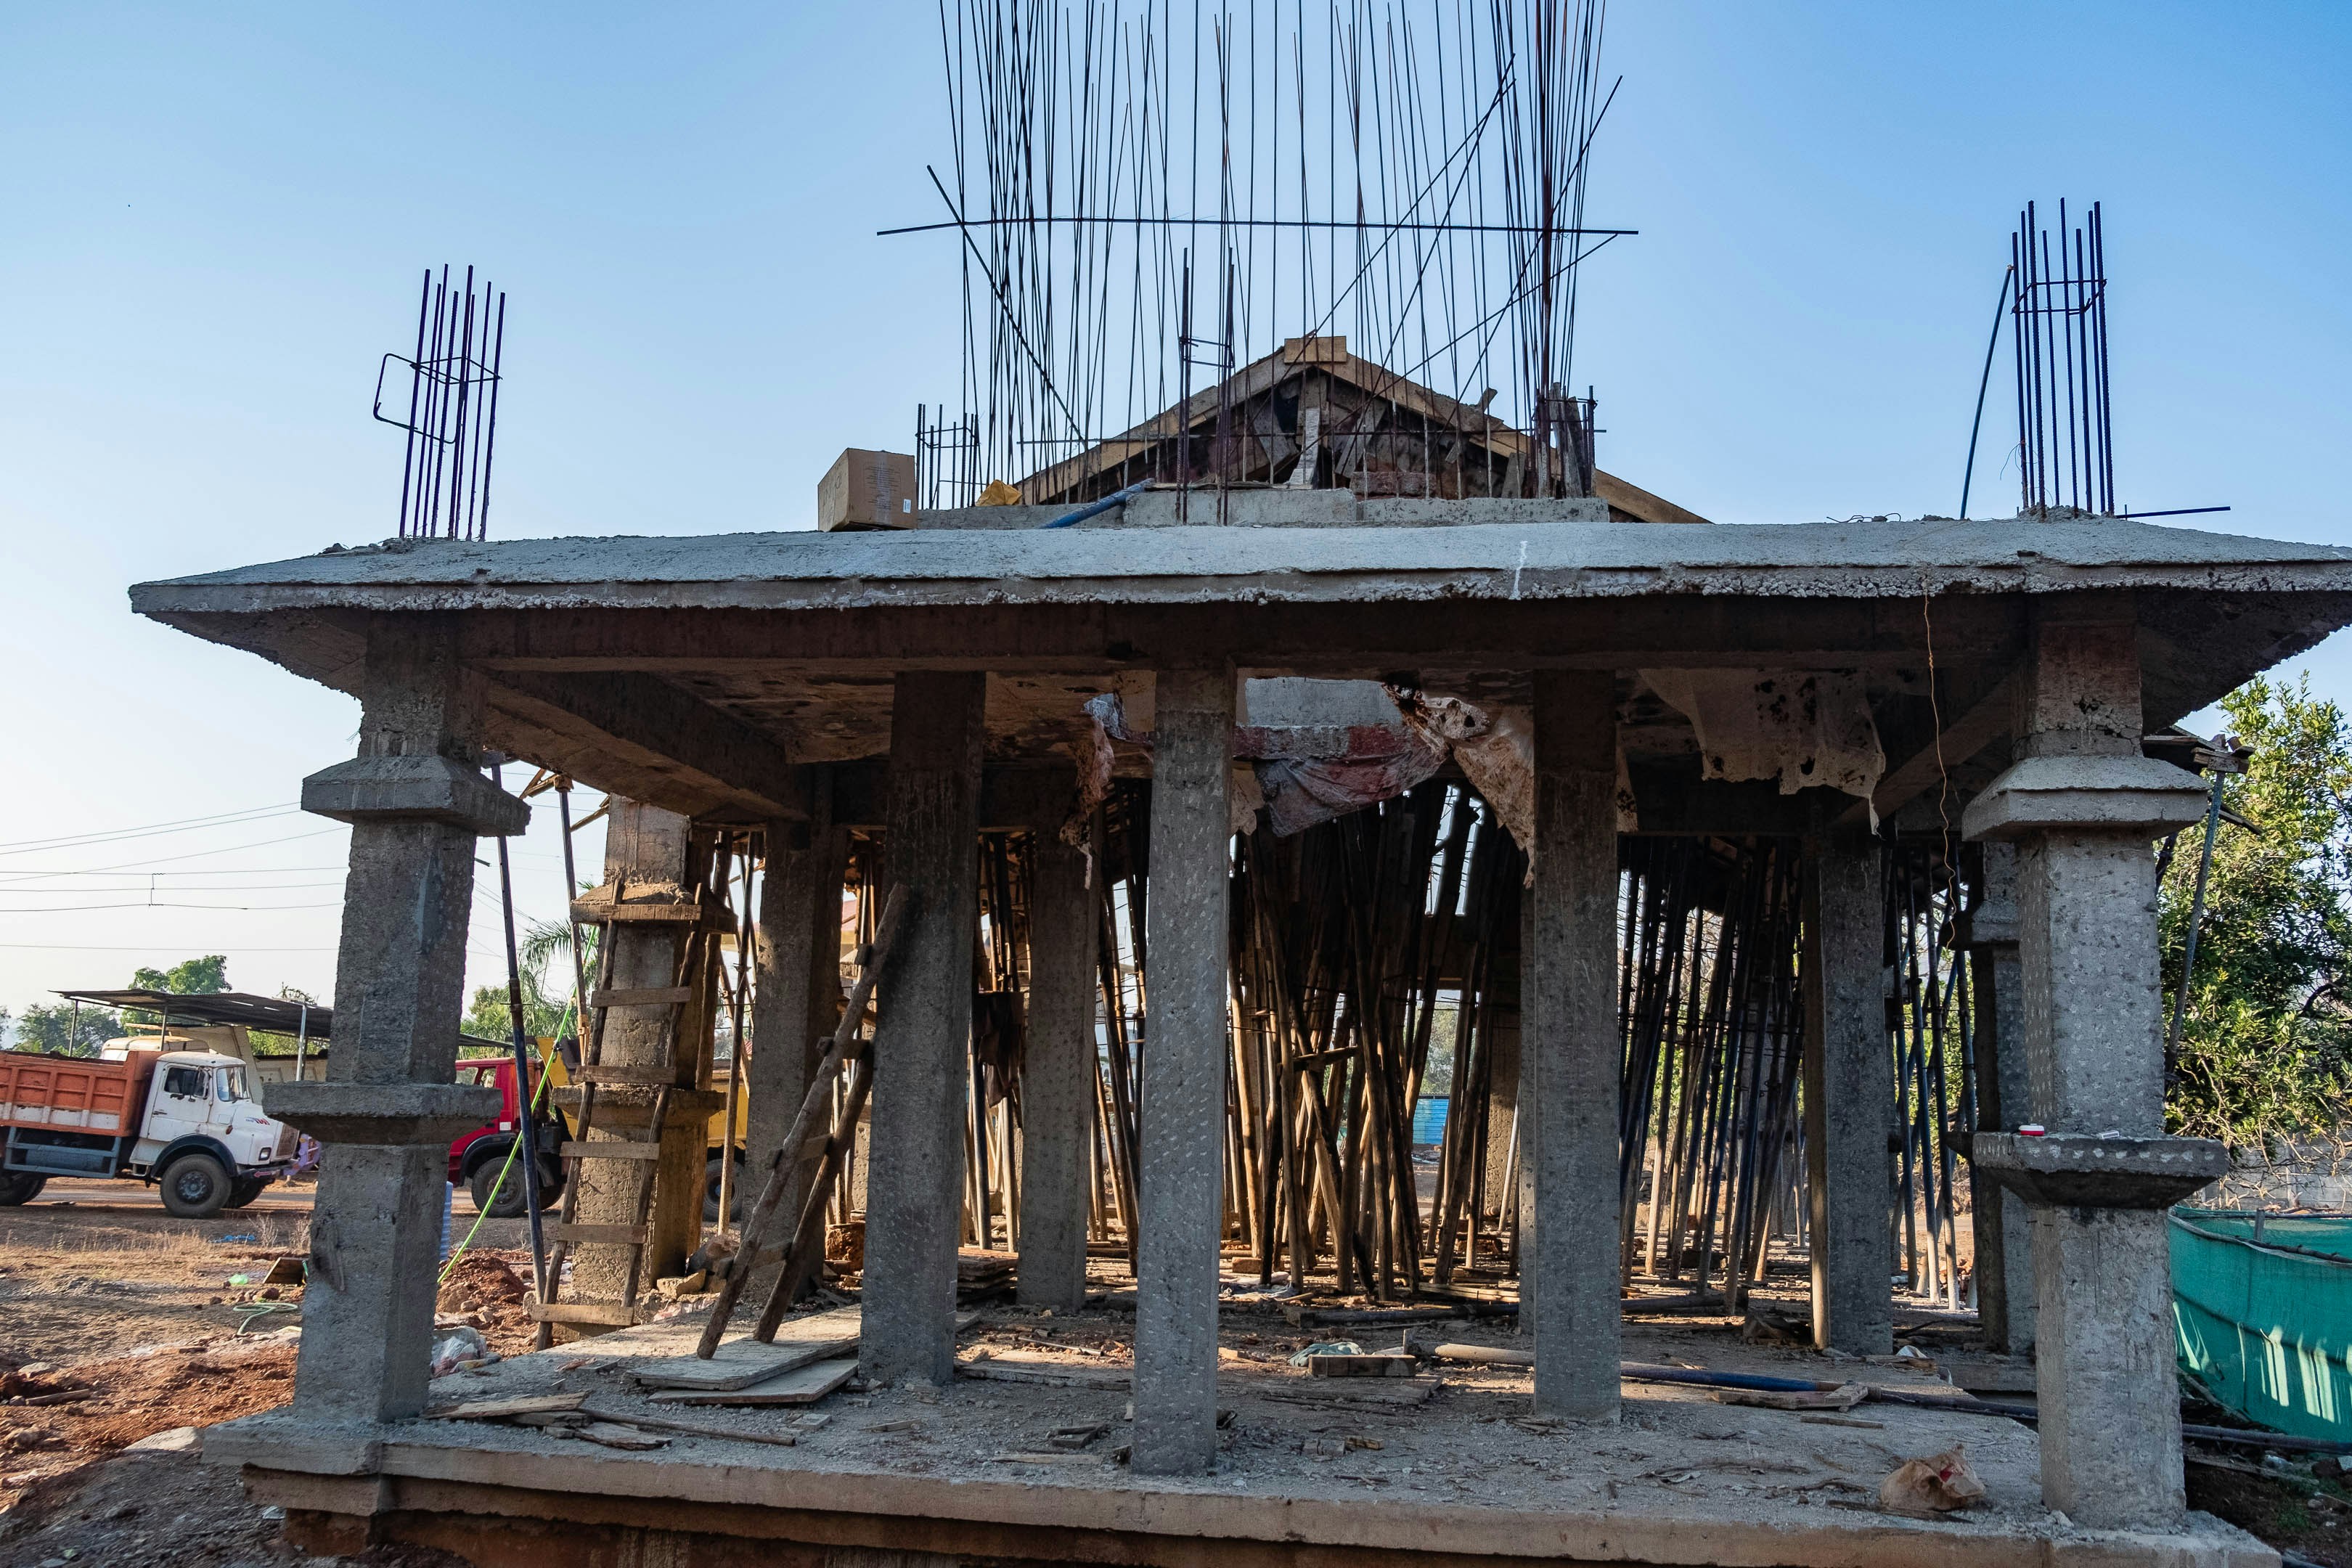
From rebar to
final joint.
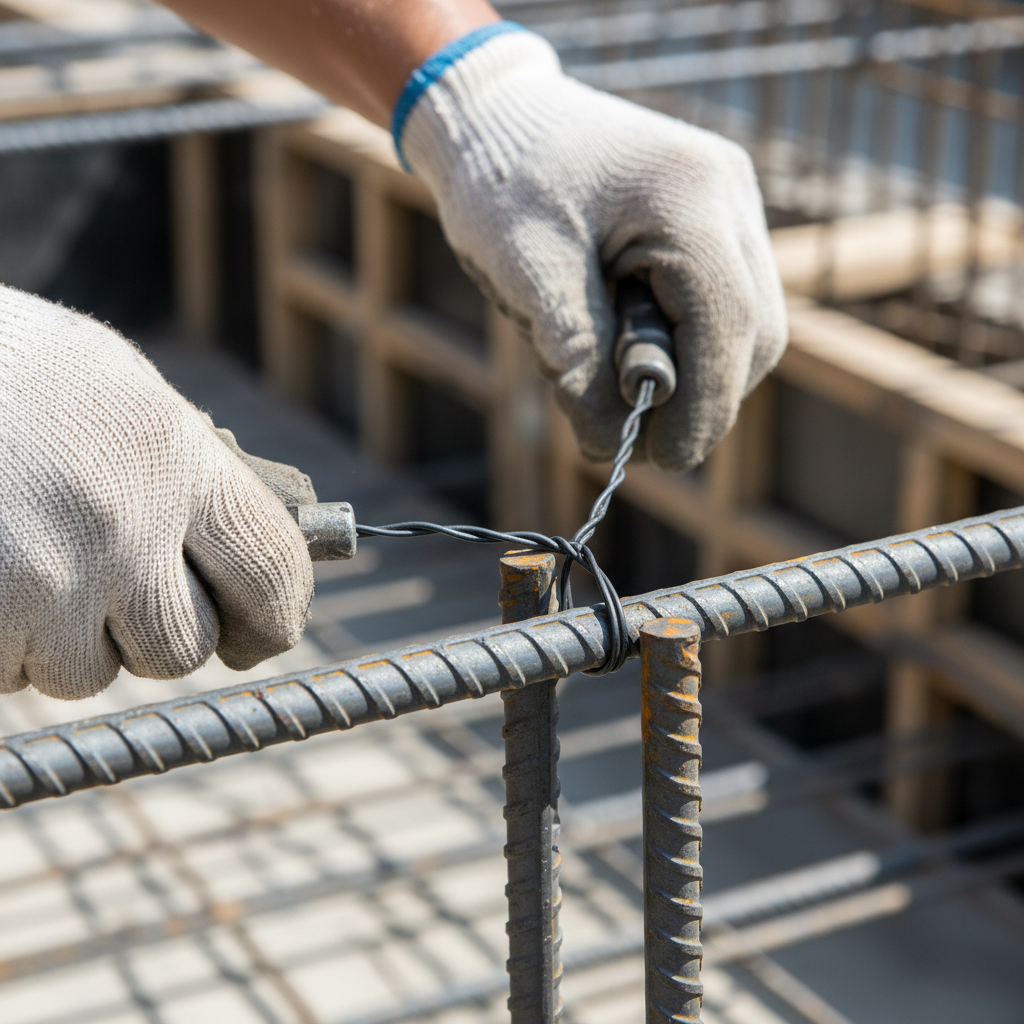
Structural Reading
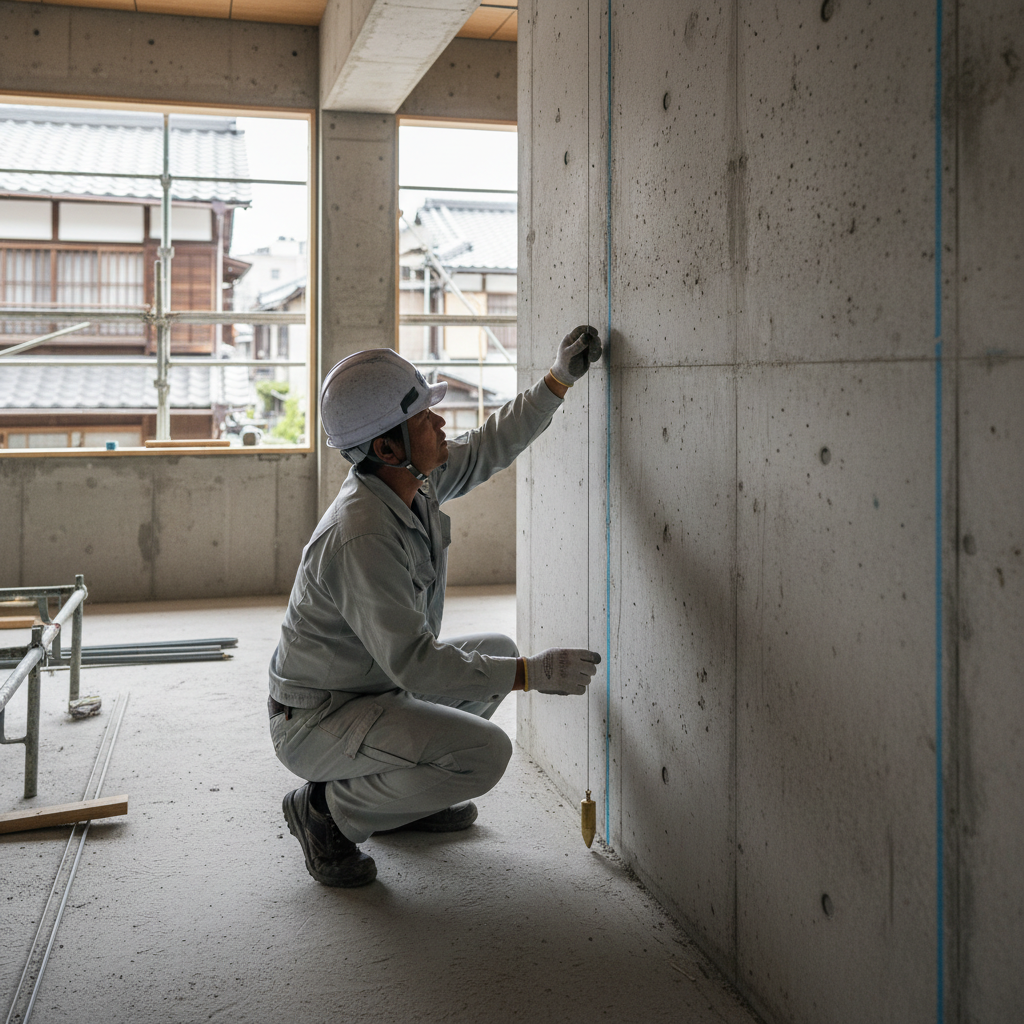
Before a single line is drawn, we stand in the site and listen. Soil bearing capacity, seismic zone classification, solar orientation, prevailing wind — the structure is already there, waiting to be found.
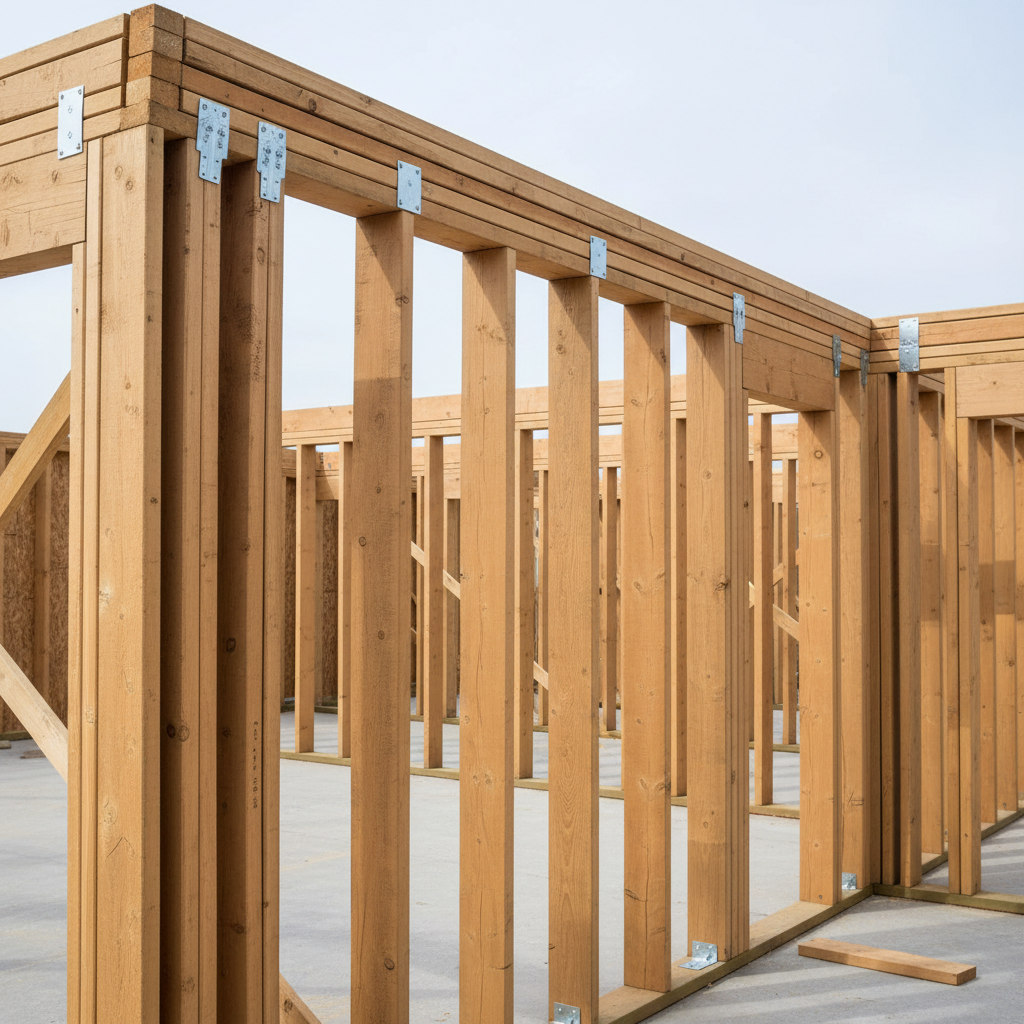
Formwork as Architecture
We cut our own formwork from kiln-dried sugi cedar. The board spacing, grain direction, and surface treatment are specified to the millimetre. What the concrete remembers, it keeps for a century.
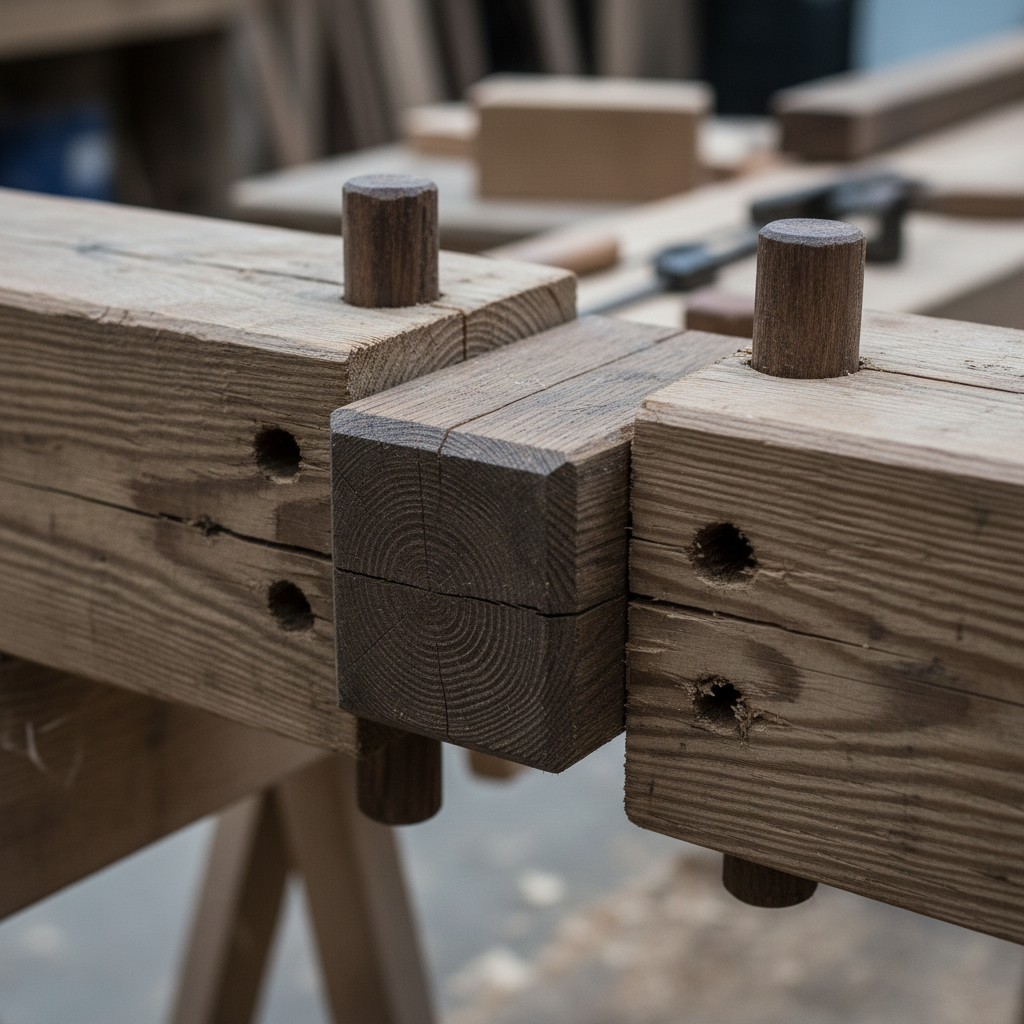
The Hinoki Joint
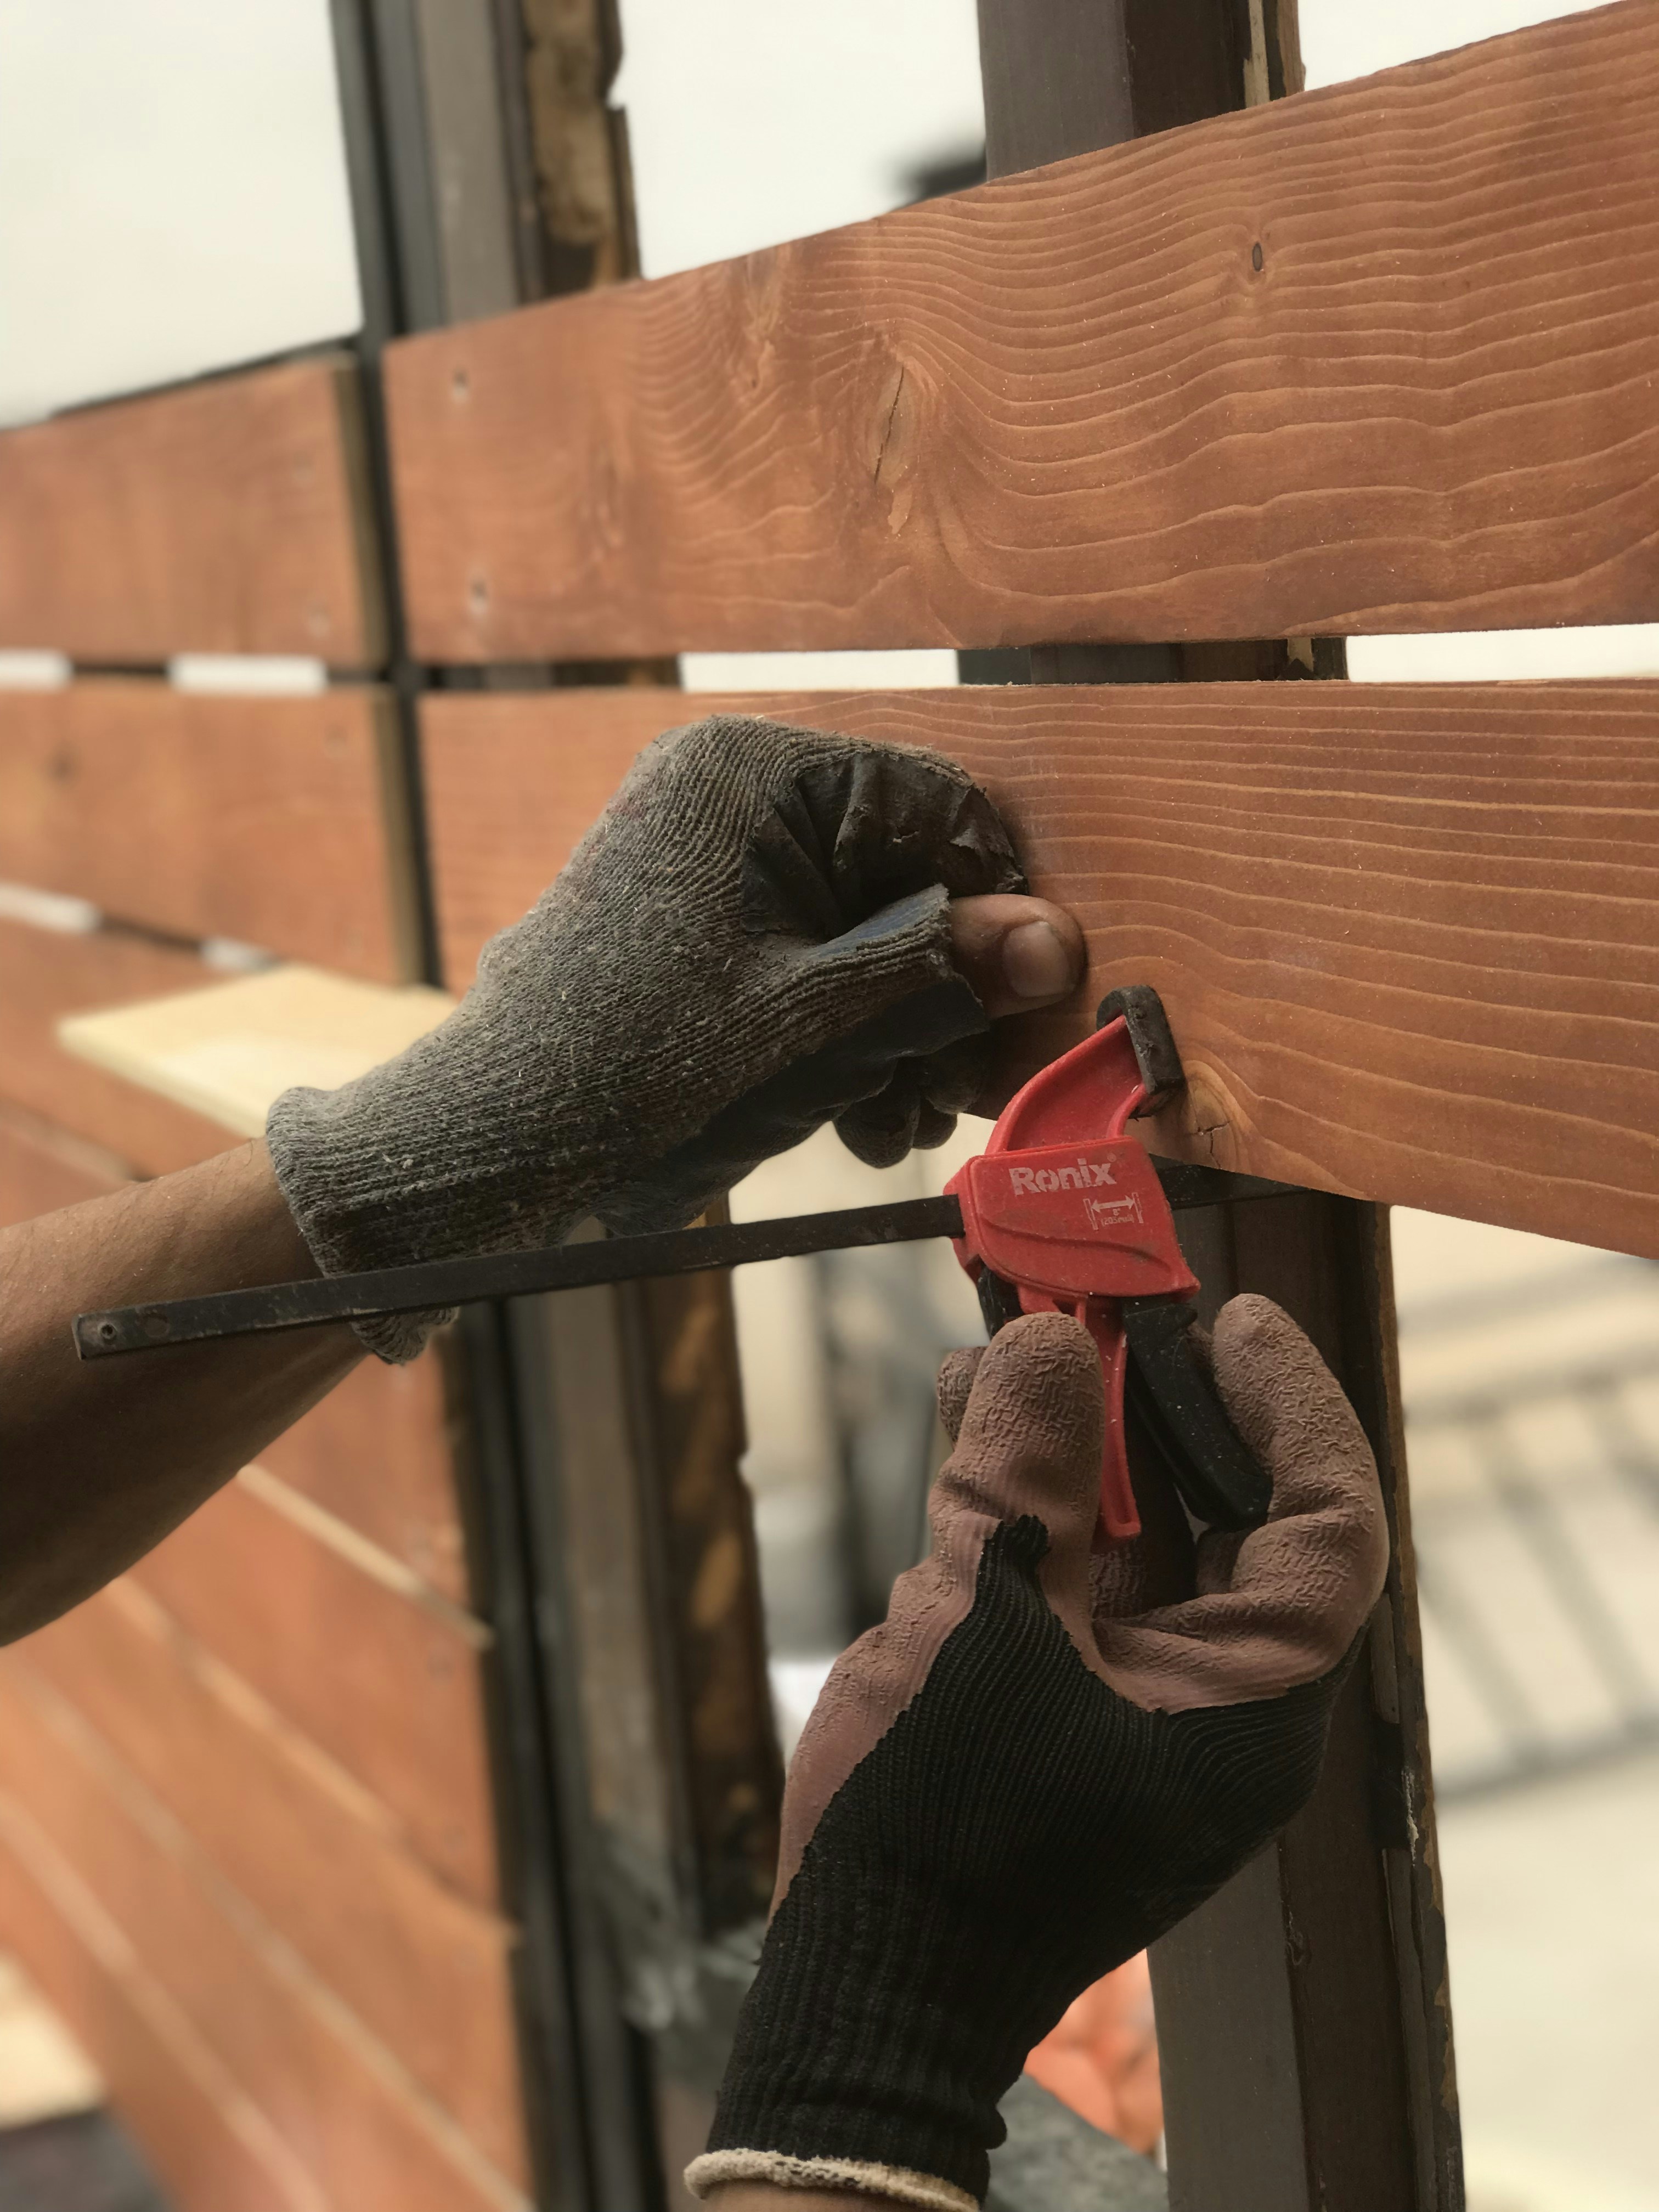
Where concrete meets timber, we use traditional shiguchi joinery adapted for seismic movement. Each joint is cut by hand, dry-fitted three times, and driven home once. There is no adjustment after.
Every structure
starts here.
Send a floor plan, a few photographs, a short description of what you're building toward. We'll read the site before we read the brief.